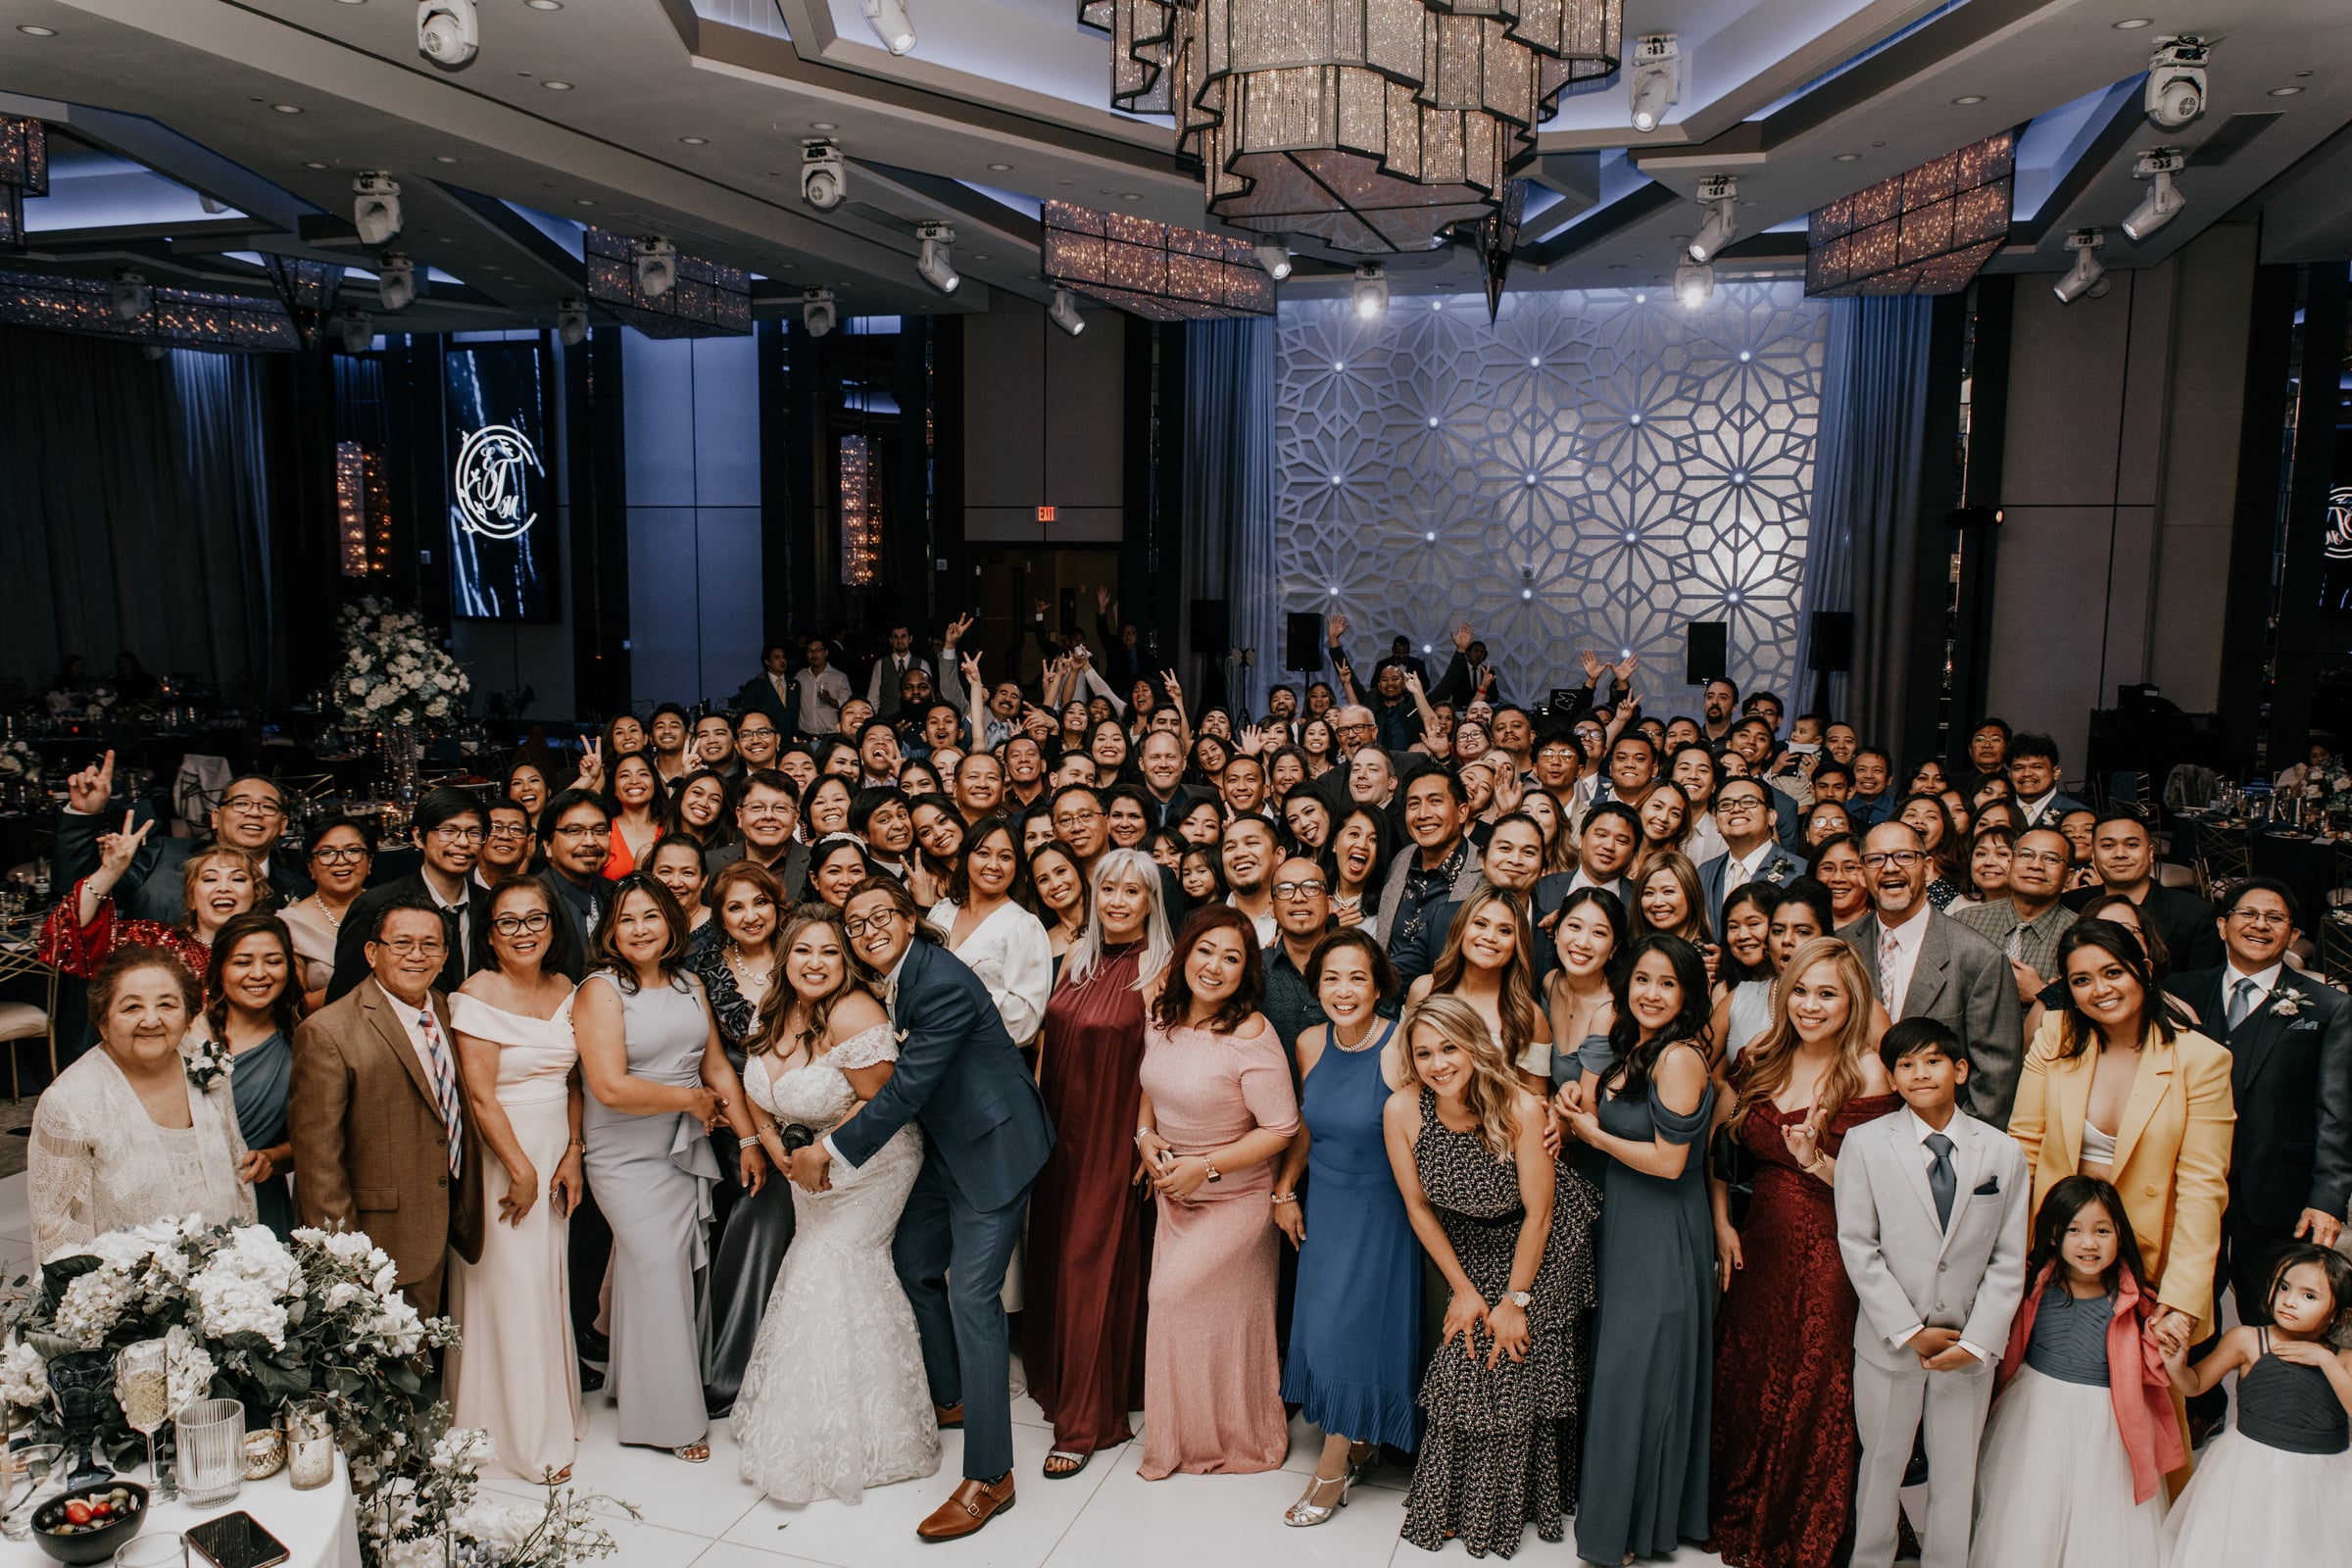
Large wedding party and family group photo posed in a ballroom reception hall
The Insider Blog

Latest stories and inspiration from our team

Begin Your Experience

Floorplans

Glenoaks Ballroom Floorplans

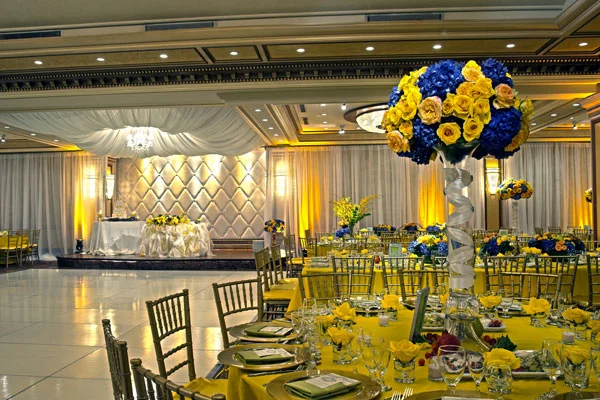
High ceilings, chic modern architecture, and a 60-foot crystal chandelier illuminate your star events at GLENOAKS BALLROOM. Every detail from the placement of mirrored walls to the tufted, crystal encrusted backdrop behind the main table and the striking chandeliers in the pitched ceiling were crafted with attention to the finest detail and with contemporary elegance envisioned. The imported marble and red carpet entryway will welcome you and your guests and let them know they are in store for a lavish and tasteful experience. DOWNLOAD FLOOR PLAN HERE
By admin (0)
January 4, 2013

Brandview Ballroom Floorplans

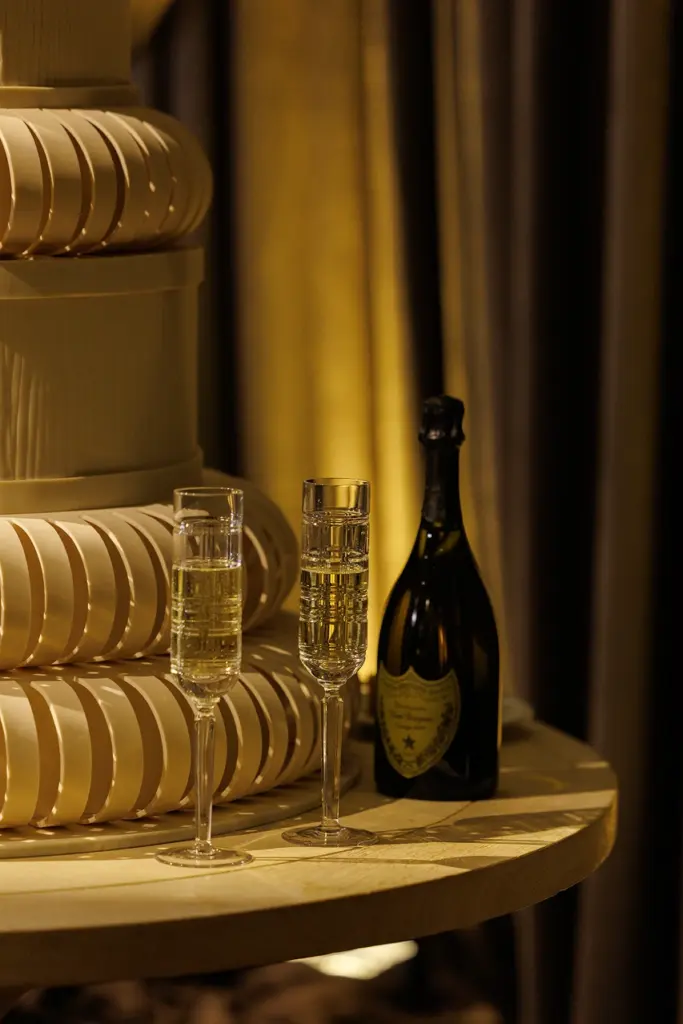
With 13,000 square feet of chic and elegant banquet space, Brandview is our most luxurious and expansive of all venues. Similar to grand hotel ballrooms and located in the historic Art-Deco inspired Huntley-Evans building in downtown Glendale, Brandview boasts first-class appointments and timeless décor. Guests enter through a dramatic spiral staircase with gold-leafed iron railings, don champagne around blush-hued tufted walls, and marvel under Italian onyx crystal chandeliers. Brandview also offers terraced outdoor spaces, complete audiovisual capabilities, and floor-to-ceiling windows overlooking the Americana at Brand. Brandview's lavish and historic décor surpass all expectations. DOWNLOAD FLOOR PLAN HERE

By admin (0)
May 25, 2012

You’ve
dreamed it.
now let’s CRAFT it together.

Tell us a little about your day, and our team will reach out to make it real.